Property Details
MLS# 1590198 524 Mount Tabor Church Road Pickens, SC 29671
$ 300,000 - 3 Bed, 2 Bath, 1 Half - 1400-1599 Square Feet - 1.58 Acres
Price$ 300,000
StatusContingency Contract
Bedrooms3
Full Baths2
Half Baths1
Sq Ft1400-1599
MLS#1590198
Area065-Pickens Area
SubdivisionTabor Valley
CountyPickens
Acres1.58
Approx Age11-20
# of Stories2
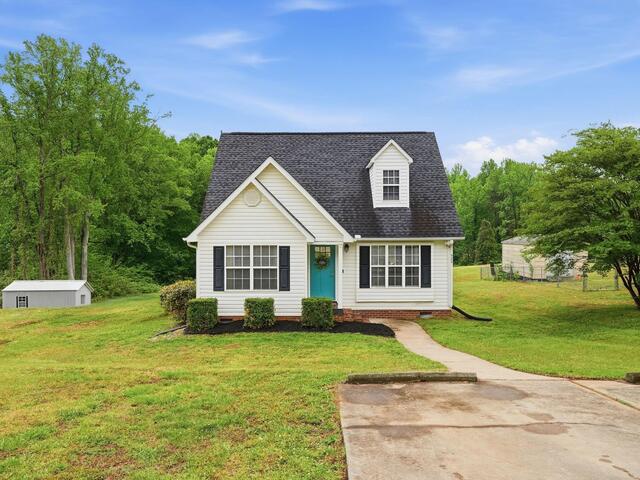
DescriptionSet on 1.58 acres with no HOA and nestled in the foothills of the Blue Ridge Mountains, this move-in ready Cape Cod offers a peaceful setting with mountain views, thoughtful updates, and a layout that makes everyday living easy. The open-concept main level is designed for connection, featuring updated LVP flooring throughout and a seamless flow between the living, dining, and kitchen spaces—perfect for gathering with family and friends. The kitchen is equipped with a full stainless appliance package, including a gas range, and is complemented by a convenient drop zone with laundry and a main-level half bath. The primary suite on the main floor provides a comfortable retreat with a walk-in closet and garden tub. Upstairs, two generously sized bedrooms—each with walk-in closets—are connected by a Jack-and-Jill bath with dual vanities and a tub/shower combination, offering both privacy and functionality. Outdoor living truly shines with a spacious deck overlooking a serene backyard, complete with a fenced area, open space beyond, and a creek at the rear of the property—perfect for cooling off during warm South Carolina summers. A backyard firepit creates the ideal setting for summer evenings, whether you're relaxing or gathering with friends under the stars. Ideally located just minutes from downtown Pickens and within easy reach of Lake Keowee, Table Rock, and Caesar’s Head, this home offers the perfect blend of privacy, convenience, and access to the outdoor lifestyle the Upstate is known for.
Room Dimensions
Living Room Size is 16x14
Master Bed Room Size is 10x15
Dining Room Size is 11x12
Bedroom Room 2 Size is 10x10
Bedroom Room 3 Size is 12x18
Kitchen Size is 10x9
Features
Style : Cape Cod
Basement : None
Roof : Architectural
Interior Features : Attic Stairs Disappearing,Cable Available,Ceiling 9ft+,Ceiling Fan,Ceiling Cathedral/Vaulted,Open Floor Plan,Smoke Detector,Window Trmnts-Some Remain,Walk In Closet,Countertops – Laminate
Master Bedroom Features :
Specialty Room : None
Appliances : Dishwasher,Disposal,Stand Alone Range-Gas,Refrigerator,Microwave-Built In
Fireplace : None
Lot Description : Creek,Level,Sloped,Some Trees
Heating : Electric,Forced Air
Cooling : Central Forced,Electric
Floors : Carpet,Ceramic Tile,Luxury Vinyl Tile/Plank
Water : Public
Sewer : Septic
Water Heater : Gas
Foundation : Crawl Space
Storage : Attic,Out Building
Garage : Driveway Parking
Driveway : Extra Pad,Paved Concrete
Exterior Finish : Vinyl Siding
Elementary School : Ambler
Middle School : Pickens
High School : Pickens
Listing courtesy of Wiseman, Josh - Nest Realty - 864-202-4663
The data on this website relating to real estate for sale comes from the IDX Program of the Greater Greenville Association of Realtors.
All information is believed accurate but not guaranteed. The properties displayed may not be all of the properties available through the IDX Program. Any use of this site other than by potential buyers or sellers is strictly prohibited.
All information is believed accurate but not guaranteed. The properties displayed may not be all of the properties available through the IDX Program. Any use of this site other than by potential buyers or sellers is strictly prohibited.
