Property Details
MLS# 1584070 1121 Old Bessie Road Piedmont, SC 29673
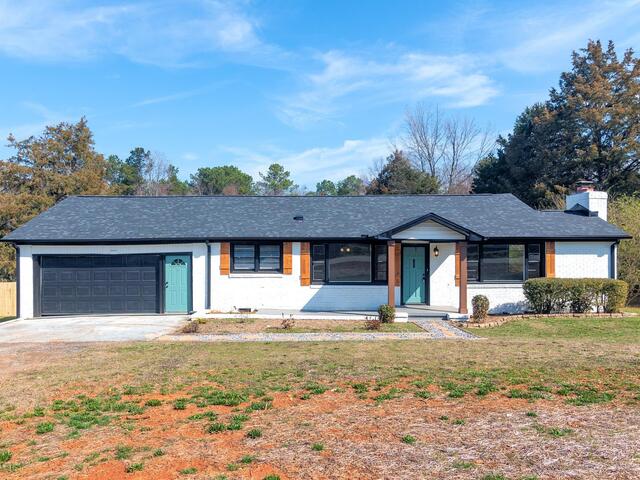
$ 300,000 - 3 Bed, 2 Bath, 0 Half - 1400-1599 Square Feet - 0.61 Acres
Price$ 300,000
StatusActive
Bedrooms3
Full Baths2
Half Baths0
Sq Ft1400-1599
MLS#1584070
Area050-Piedmont Area
SubdivisionNone
CountyGreenville
Acres0.61
Approx Age50+
# of Stories1
Description***Eligible for 100% USDA financing*** Renovated 3 bedroom, 2 bath all-brick ranch nestled on more than half an acre in a peaceful, no-HOA community, with a large fenced backyard. This home blends timeless charm with modern updates, offering the perfect mix of comfort and convenience. Step inside to find hardwood floors throughout and a spacious great room with a cozy wood-burning fireplace and large dining room. The kitchen shines with stainless steel appliances, quartz countertops, and stylish finishes - perfect for everyday living and entertaining.—Check out the flex space which would be a great office nook. —The primary suite is a true retreat, featuring a sliding barn door closet and a beautifully updated bathroom with a custom tile shower and niche. Two additional bedrooms share a fresh, modern hall bath with a tile surround tub/shower combo.—Outside, you’ll love the expansive living spaces, including a huge covered patio ideal for gatherings, a two-car garage with storage area, and a handy shed out back for all your tools and hobbies. With its prime location, no HOA restrictions, and move-in ready updates, this home checks every box. Don’t miss your chance—schedule a showing today!
Room Dimensions
Master Bed Room Size is 13x11
Dining Room Size is 14x11
Bedroom Room 2 Size is 13x11
Bedroom Room 3 Size is 12x11
Great Room Size is 24x14
Kitchen Size is 14x10
Features
Style : Ranch
Basement : None
Roof : Architectural
Interior Features : Countertops – Quartz
Master Bedroom Features :
Specialty Room : Laundry,Office/Study
Appliances : Cook Top-Smooth,Dishwasher,Refrigerator,Microwave-Built In
Fireplace : Wood Burning Fireplace
Lot Description : Fenced Yard,Level,Pasture
Heating : Electric,Forced Air
Cooling : Central Forced,Electric
Floors : Ceramic Tile,Wood
Water : Public
Sewer : Septic
Water Heater : Electric
Foundation : Crawl Space
Storage : Garage,Out Building
Garage : Attached Garage 2 Cars
Driveway : Paved Concrete
Exterior Finish : Brick Veneer-Full
Elementary School : Sue Cleveland
Middle School : Woodmont
High School : Woodmont
Listing courtesy of Russell, Jeremy - RE/MAX Reach - 864-250-4440
The data on this website relating to real estate for sale comes from the IDX Program of the Greater Greenville Association of Realtors.
All information is believed accurate but not guaranteed. The properties displayed may not be all of the properties available through the IDX Program. Any use of this site other than by potential buyers or sellers is strictly prohibited.
All information is believed accurate but not guaranteed. The properties displayed may not be all of the properties available through the IDX Program. Any use of this site other than by potential buyers or sellers is strictly prohibited.
