Property Details
MLS# 1580399 566 S Harper Extension Laurens, SC 29360
$ 300,000 - 4 Bed, 3 Bath, 0 Half - 2600-2799 Square Feet - 1.08 Acres
Price$ 300,000
StatusContingency Contract
Bedrooms4
Full Baths3
Half Baths0
Sq Ft2600-2799
MLS#1580399
Area034-Laurens
SubdivisionNone
CountyLaurens
Acres1.08
Approx Age50+
# of Stories1
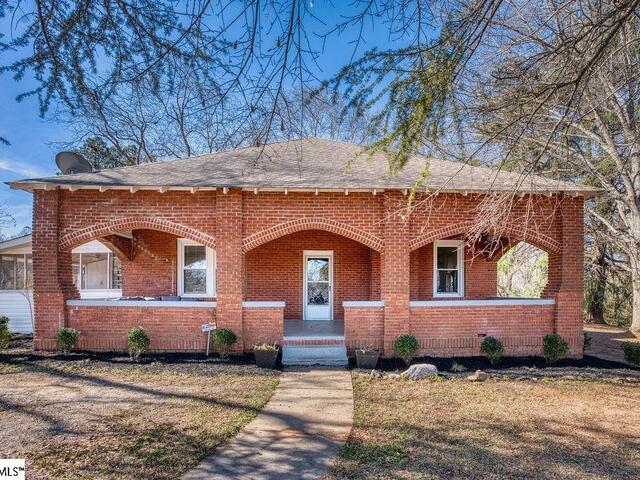
DescriptionRarely does a property offer this level of versatility, scale, and modern updates while still holding on to its old world charm. Sprawling over an acre near the heart of Downtown Laurens, this updated 2,700+ square foot residence is a masterclass in flexible living. The interior has been completely transformed with fresh paint and comprehensive renovations to all three full bathrooms and both kitchens. The primary culinary space is a true showstopper, featuring a massive chef’s island, abundant cabinetry, and large windows that flood the room with natural light. This is complemented by a generous living room and two well sized family/entertainment rooms, creating an open, airy atmosphere perfect for large-scale entertaining. What defines this property’s unique value is in it's layout. Featuring two distinct front entrances, the home is fit to operate either as one large single-family home or as two fully independent living suites. This seamless separation is made possible by the inclusion of two full kitchens and two separate laundry areas—ensuring that each "wing" of the home (each boasting two bedrooms) has complete functional autonomy. Whether you are looking for a sophisticated multi-generational setup or a high-potential "house hack" where you can live in one side and rent the other, the infrastructure is already perfectly in place. The excellence continues outdoors with a deep, covered front porch that exudes Southern charm and a private screened-in patio that serves as a peaceful retreat. With its prime location close to local amenities and its rare "two-homes-in-one" capability, this property represents a singular opportunity in the Laurens market.
Room Dimensions
Living Room Size is 20x17
Master Bed Room Size is 14x14
Dining Room Size is 16x7
Bedroom Room 2 Size is 15x14
Bedroom Room 3 Size is 16x16
Bedroom Room 4 Size is 14x13
Breakfast Room Size is 15x7
Bonus Room Size is 13x10
Kitchen Size is 22x13
Features
Style : Patio,Craftsman
Basement : None
Roof : Architectural
Interior Features : Ceiling 9ft+,Sec. System-Owned/Conveys,Countertops – Quartz
Master Bedroom Features :
Specialty Room : Other/See Remarks
Appliances : Microwave-Stand Alone,Refrigerator
Fireplace : Wood Burning Fireplace
Lot Description : Level,Some Trees
Heating : Natural Gas
Cooling : Central Forced
Floors : Vinyl,Wood
Water : Public
Sewer : Public
Water Heater : Gas
Foundation : Crawl Space
Storage : None
Garage : Driveway Parking
Driveway : Paved Concrete
Exterior Finish : Brick Veneer-Full,Vinyl Siding
Elementary School : Eb Morse
Middle School : Sanders
High School : Laurens Dist 55
Listing courtesy of Stewart, Bill - RE/MAX Moves Simpsonville - 864-520-1000
The data on this website relating to real estate for sale comes from the IDX Program of the Greater Greenville Association of Realtors.
All information is believed accurate but not guaranteed. The properties displayed may not be all of the properties available through the IDX Program. Any use of this site other than by potential buyers or sellers is strictly prohibited.
All information is believed accurate but not guaranteed. The properties displayed may not be all of the properties available through the IDX Program. Any use of this site other than by potential buyers or sellers is strictly prohibited.
